Pulling a permit is not the most exciting part of a renovation project, but skipping it when one is required creates problems that are far more expensive to deal with later. Framing permits in Ontario are tied directly to the scope of work, and metal stud framing projects are not automatically exempt just because the walls are non-load-bearing or interior. This blog covers what you actually need to know before your crew puts up the first stud.
Table of Contents
- When Do Metal Stud Framing Projects Require a Building Permit?
- How Do You Apply for a Framing Permit in Ontario?
- What Do Inspectors Actually Look for During Metal Framing Inspections?
- What Happens if You Skip the Permit or Miss the Inspection?
- How Does a Contractor Handle the Permit and Inspection Process for You?
- AR Quality Construction: Getting It Right From the Start
- Frequently Asked Questions
When Do Metal Stud Framing Projects Require a Building Permit?
The Ontario Building Code is the governing document for construction permits in the province, and it sets out the conditions under which a permit is required. Under Part 8 of the Building Code Act, a building permit is required for the construction of a building or structure, including interior alterations that affect structural elements, change the occupancy, or involve fire-rated assemblies.
For metal stud framing specifically, the following types of projects typically require a framing permit in Ontario:
- Finishing a basement, including framing new interior walls and installing a bathroom
- Adding a new room or partitioning an existing space in a way that changes the occupancy or use
- Framing a home addition or second storey
- Any framing work that involves or affects a fire-rated wall or floor assembly
- Commercial tenant improvements that involve new interior walls, changes to exits, or modifications to fire separations
Non-load-bearing interior partition walls added to an existing finished space, such as adding a home office partition in an already-finished basement, may not require a permit in all municipalities. However, the rule varies by municipality and by the scope of the overall project. York Region, Toronto, and Vaughan each have slightly different thresholds. The safest approach is always to confirm with your local building department before starting.
How Do You Apply for a Framing Permit in Ontario?
Permit applications are submitted to the building department of the municipality where the project is located. Most Ontario municipalities now accept applications online. You will typically need to submit:
- A completed application form
- A site plan or floor plan showing the proposed framing layout
- Construction drawings that confirm wall locations, rough opening sizes, and any structural elements
- For commercial projects, additional drawings confirming fire-rated assembly details and occupancy changes
Processing times vary by municipality and by project complexity. The City of Vaughan and the City of Richmond Hill typically process straightforward residential permit applications within 10 to 15 business days. More complex commercial projects can take four to eight weeks. Applying early in the project timeline is essential to avoid delays.
What Do Inspectors Actually Look for During Metal Framing Inspections?
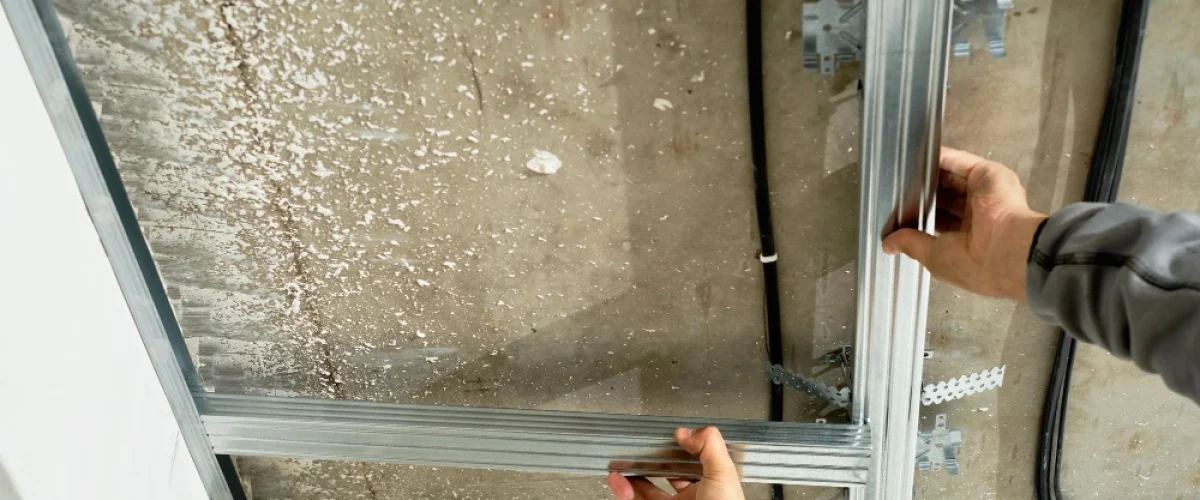
Metal framing inspections happen at the rough-in stage, before drywall is installed. The inspector is checking that the framing matches the approved drawings and meets the Ontario Building Code requirements for the specific assembly type. Key areas inspectors evaluate include:
- Stud spacing confirms to the specified 16-inch or 24-inch on-center layout
- Track is properly secured to concrete floors and ceilings using the correct fastener type and spacing
- Rough opening dimensions for doors and windows match the approved drawings
- Header sizing and installation in load-bearing or semi-structural applications
- Fire-stopping at all wall penetrations, including electrical conduit, plumbing lines, and HVAC ducts
- Blocking within the stud cavity for wall-mounted equipment, if specified
- Stud gauge matches the specification for the wall height and application
A framing inspection that passes on the first visit means the project moves to the next stage without delays. A failed inspection means corrections are required, and a re-inspection must be scheduled before drywall can go up.
What Happens if You Skip the Permit or Miss the Inspection?
Skipping a required permit creates a chain of problems. First, if the work is discovered during a property sale or by a neighbour complaint, the municipality can order the work to be opened up for inspection or demolished. A finished basement with unpermitted framing may need to have the drywall removed for inspection, which undoes the entire renovation. Second, insurance claims related to areas of the home where unpermitted work was done may be denied. Third, undisclosed unpermitted work discovered during a home sale can reduce the selling price or derail the transaction entirely.
How Does a Contractor Handle the Permit and Inspection Process for You?
An experienced framing contractor handles the permit application as part of the project scope. We prepare or review the drawings required for the application, submit to the relevant municipality, track the approval, and schedule the rough-in inspection at the correct project stage. We stay on-site during inspections and address any deficiencies immediately. You do not need to navigate the process yourself.
AR Quality Construction: Getting It Right From the Start
At AR Quality Construction, we manage the permit and inspection process on every project that requires one. Our team understands the requirements across York Region, Toronto, and the GTA municipalities we serve, and we build the permit timeline into the project schedule from day one.
Frequently Asked Questions
Do I need a permit for metal stud framing in a residential renovation?
It depends on the scope. Finishing a basement, adding rooms, or modifying fire-rated assemblies typically requires a permit. Adding a single non-load-bearing partition in an already-finished space may not. Always confirm with your local municipal building department before starting any framing work.
What happens if I skip a required framing inspection?
The municipality can order the work opened up for inspection, which means removing finished drywall at your cost. Unpermitted work can also affect insurance coverage, reduce your home’s resale value, and create legal liability if the work does not meet code.
How long does it take to get a metal stud framing permit approved?
Straightforward residential permits in York Region and Toronto typically take 10 to 15 business days. Commercial projects and more complex residential applications can take four to eight weeks. Applying early is the best way to avoid project delays caused by the approval timeline.
Can a contractor handle the permit and inspection process for me?
Yes. An experienced framing contractor prepares the required drawings, submits the application, tracks the approval, and schedules the rough-in inspection. At AR Quality Construction, we manage this process as part of our standard project scope so the permit timeline does not delay your build.
What do inspectors check for during a metal stud framing inspection?
Inspectors confirm stud spacing, track fastening, rough opening dimensions, fire-stopping at penetrations, header details, and stud gauge compliance. They compare the installed framing against the approved drawings and the Ontario Building Code requirements for the specific assembly type.
Do interior non-load-bearing walls still require a permit?
Sometimes. If the wall is part of a finished basement project, a change-of-occupancy alteration, or a project that touches fire-rated assemblies, a permit is required regardless of whether the wall carries load. Standalone partition additions in an already-finished space may be exempt. Confirm with your municipality before starting.
Explore the Latest Metal Framing Technologies
See how the latest metal framing technologies can improve strength, efficiency, and long-term performance for your next framing project.
Explore Your Options