Thermal Insulation & Acoustic Soundproofing

  • Home
  • Thermal Insulation & Acoustic Soundproofing

Thermal Insulation & Acoustic Soundproofing Services

A building that leaks heat and noise is uncomfortable to live or work in, and it costs more to operate every month. We provide thermal insulation installation and acoustic soundproofing installation for residential and commercial properties across the GTA, using materials selected for the specific thermal and acoustic demands of each space. Whether you are insulating a new build, upgrading an existing home, or managing noise transfer in a commercial environment, we bring the technical knowledge to specify and install it correctly.
Our Insulation & Soundproofing Services

Thermal Insulation Installation

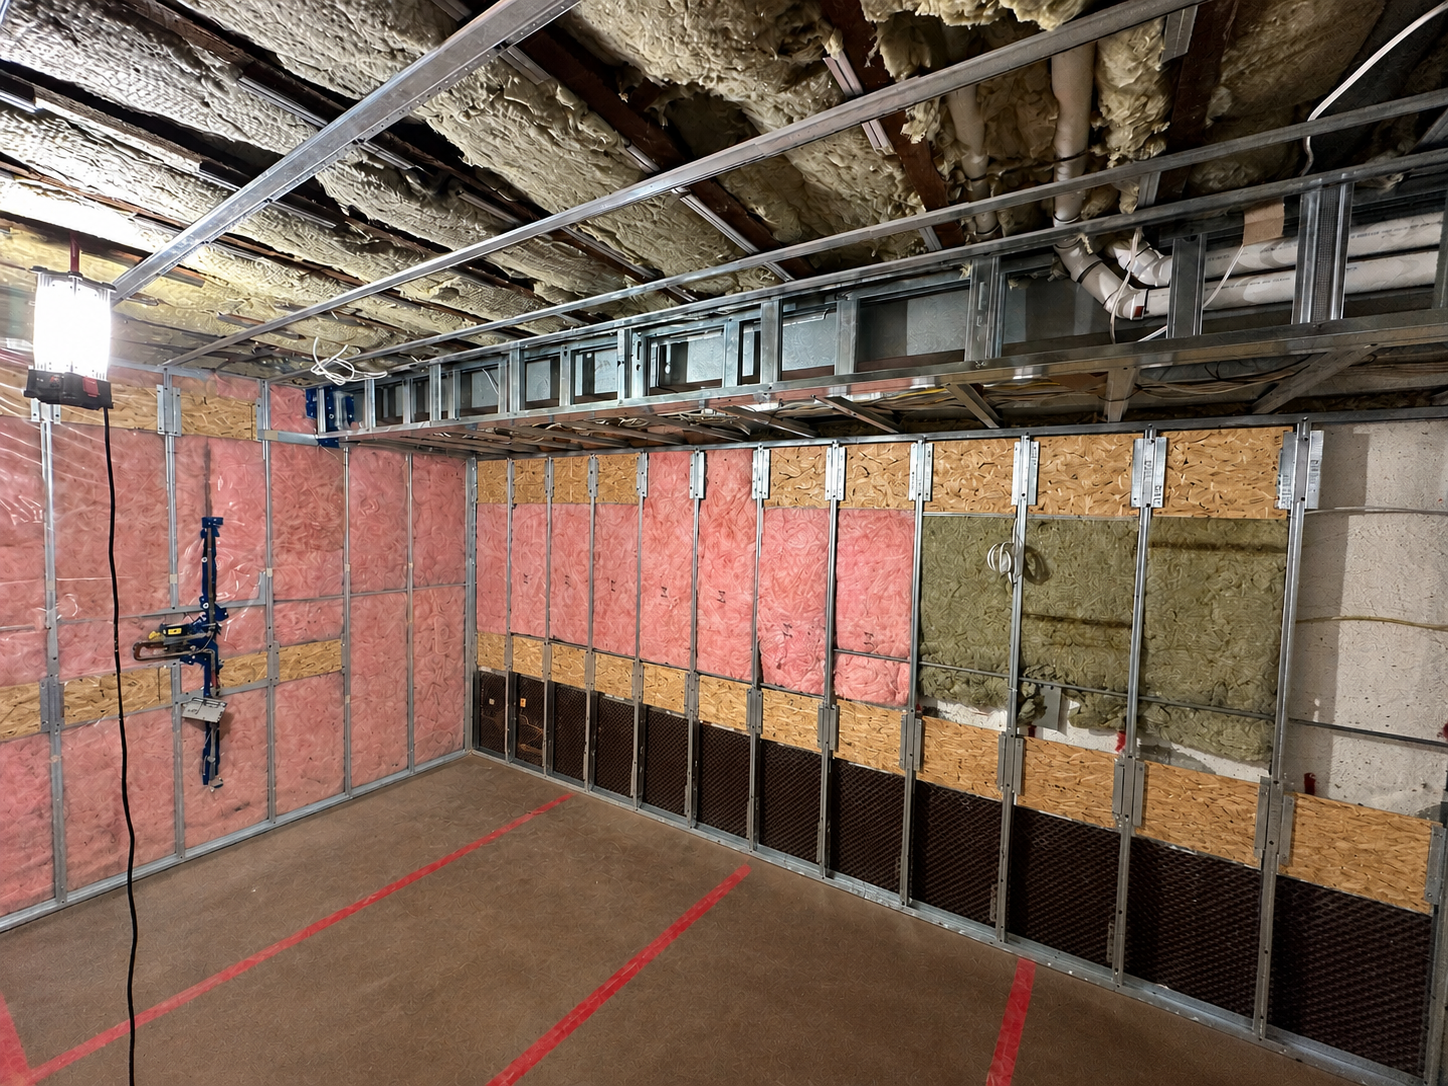
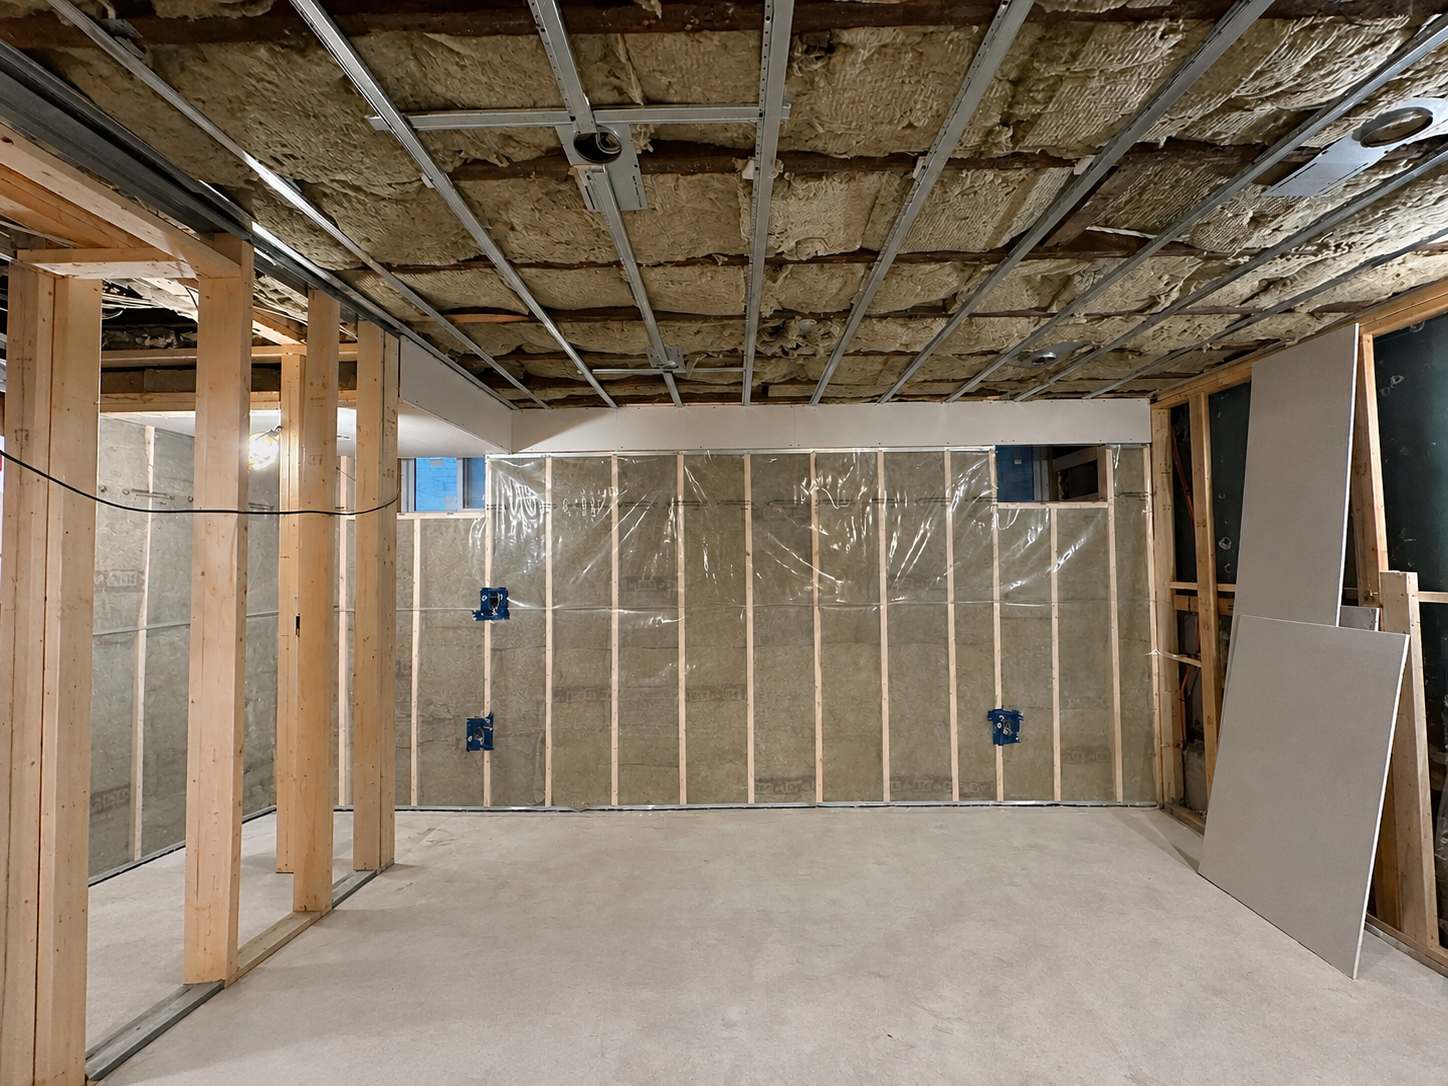
Our thermal insulation installation service covers batt insulation, rigid foam board, and spray foam applications for walls, ceilings, attics, and below-grade assemblies. We work with materials rated to the RSI values required by the Ontario Building Code and the National Energy Code for Buildings (NECB). For residential projects, Part 9 of the Ontario Building Code prescribes minimum RSI values by assembly type, and we confirm compliance before installation begins. Mineral wool (rock wool) batts offer both thermal resistance and acoustic performance, with a higher melting point than fibreglass, making them a strong choice for fire-rated wall assemblies. Rigid foam board, typically EPS or XPS, is used in below-grade wall applications and on the exterior of wall assemblies to reduce thermal bridging through the stud. Closed-cell spray polyurethane foam (ccSPF) provides both insulation and air barrier function in a single application, making it effective for hard-to-reach areas and rim joist insulation. We specify the right product for each application, not the cheapest option available.

Acoustic Soundproofing Installation

Acoustic soundproofing installation involves addressing both airborne sound transmission (voices, music, traffic) and impact sound (footsteps, dropped objects). The primary metric for airborne sound control in walls and floors is the Sound Transmission Class (STC) rating. A standard uninsulated wood-framed wall achieves approximately STC 33. Adding mineral wool insulation and resilient channels can push that rating to STC 50 or higher, according to data from the National Research Council of Canada (NRC). We address sound transmission through the wall assembly itself, not just the surface. That means selecting the right insulation type, installing it without compression or gaps, using resilient mounting systems where specified, and sealing all penetrations that would otherwise short-circuit the acoustic performance of the assembly.

Installing Acoustic Wall Panels

Installing acoustic wall panels addresses sound absorption within a room rather than sound transmission between rooms. These are two different problems. Acoustic wall panels reduce reverberation, echo, and ambient noise levels within the space. They are used in recording studios, podcast rooms, conference rooms, gyms, and any space where sound clarity matters. We install fabric-wrapped fiberglass panels, perforated timber panels, and foam-core acoustic panels depending on the acoustic target and the aesthetic requirements of the space. Panel placement is based on the room's geometry and the desired absorption coefficient, measured in sabins. We do not simply cover walls uniformly; we position panels at first and second reflection points to maximize effectiveness.

Why Insulation & Soundproofing Matter

Poorly insulated buildings in Ontario lose significant energy through wall, ceiling, and floor assemblies. According to Natural Resources Canada, space heating accounts for approximately 63% of energy use in Canadian homes. Upgrading insulation to meet or exceed current Ontario Building Code minimums reduces heating and cooling loads directly, which translates to lower utility bills over the life of the building. On the acoustic side, inadequate sound isolation is one of the most common complaints in multi-unit residential buildings and open-plan offices. The World Health Organization has identified chronic noise exposure as a health risk, linking it to sleep disruption, cardiovascular stress, and reduced cognitive performance. Addressing sound transmission at the wall and floor assembly level is far more effective than surface-level treatments applied after construction.

Our Process

Site Assessment & Consultation

We assess the existing assembly, confirm the thermal and acoustic targets, and identify any deficiencies in the current construction that would undermine performance. For soundproofing projects, we identify flanking paths, which are indirect routes that sound travels around the primary barrier, such as through the ceiling plenum or at wall-floor connections.

Material & Panel Selection

Material selection is based on the target RSI value or STC rating, the existing assembly type, and the available installation space. We present options with documented performance data, not just product names, so you can make an informed decision.

Installation

We install to manufacturer specifications and industry standards. Batt insulation is installed without compression, which degrades thermal performance. Acoustic assemblies are detailed to eliminate air gaps and flanking paths. Spray foam applications are performed by trained applicators using equipment calibrated to the correct mix ratio and temperature.

Final Inspection & Testing

For acoustic projects where specific STC or Impact Insulation Class (IIC) targets are required, we can arrange field testing using a certified acoustic consultant after installation. This provides documented performance verification rather than relying solely on laboratory-rated values.

Why Choose AR Quality Construction?

  • Licensed and insured for insulation and soundproofing work in Ontario
  • We specify materials based on performance data, not product familiarity
  • Our team understands the difference between thermal insulation, acoustic absorption, and acoustic transmission control
  • We address flanking paths, not just the primary wall assembly
  • All work is installed to Ontario Building Code and NECB requirements
  • We coordinate with other trades to ensure insulation is installed at the right project stage
Get in touch with us

Industries & Projects We Serve

At AR Quality Construction Ltd we work across residential homes, multi-unit residential buildings, commercial office spaces, recording studios and media rooms, retail environments, healthcare and medical facilities, schools and childcare centres, and light industrial and warehouse spaces.

Residential Homes

Multi Unit Buildings

Commercial Office Spaces

Recording Studios

Media Rooms

Retail Environments

Healthcare Facilities

Schools

Childcare Centres

Light Industrial

Interior Partition

warehouse spaces

Service Areas

Get in touch

We serve clients across Toronto, North York, Vaughan, Richmond Hill, Markham, Thornhill, Mississauga, Brampton, Etobicoke, Scarborough, and surrounding GTA communities. Contact us to confirm availability for your location.

Contact Us

Frequently Asked Questions

Does insulation really reduce noise between rooms?

It depends on the type of insulation and how it is installed. Fibreglass batt insulation provides moderate acoustic improvement. Mineral wool (rock wool) performs better for sound control because of its higher density, typically 40 to 50 kg/m3 compared to 9 to 12 kg/m3 for standard fibreglass batts. Adding mineral wool to a standard wood-framed wall can improve the STC rating by 6 to 10 points, according to NRC Canada test data. However, insulation alone is not enough if there are gaps, penetrations, or flanking paths in the assembly.

Partially. Dense-pack cellulose and mineral wool both provide measurable acoustic benefit in addition to their thermal function. Fibreglass batt and rigid foam board have lower acoustic absorption coefficients. If sound control is a priority, we recommend selecting an insulation product that is rated for both thermal and acoustic performance rather than adding a separate acoustic product later.

Yes. The most effective approach for existing construction is to open the wall, add acoustic-rated insulation, install resilient channels on the studs, and apply a second layer of drywall with damping compound between layers. This approach can significantly improve STC performance without rebuilding the entire assembly. For floors, floating floor assemblies over acoustic underlayment can improve impact sound control without raising the finished floor height excessively.

For standard 2×4 framed walls (89 mm cavity), a full-depth mineral wool batt of 89 mm or 90 mm provides good acoustic performance. Deeper wall cavities allow thicker batts and higher absorption. For walls where maximum acoustic performance is required, a double-stud wall assembly with two independent stud rows separated by an air gap eliminates structural flanking entirely and can achieve STC ratings above 60. Thickness alone is less important than the overall assembly design.

Check the product’s NRC (Noise Reduction Coefficient) rating. Products marketed for acoustic applications typically carry an NRC rating between 0.80 and 1.00, meaning they absorb 80 to 100 percent of incident sound energy. Standard fibreglass batts have NRC ratings closer to 0.50 to 0.70. Products from manufacturers such as Rockwool Safe’n’Sound are specifically designed for both thermal and acoustic use and carry published STC and NRC data.