Suspended & Drop Ceiling Installation

  • Home
  • Suspended & Drop Ceiling Installation

Suspended & Drop Ceiling Installation

A suspended ceiling does more than cover up what is above it. When it is properly designed and installed, it manages acoustics, simplifies building system access, and delivers a clean, finished look that holds up in commercial and residential environments for decades. We are a trusted suspended ceiling contractor serving the GTA, and our work covers everything from straightforward drop ceiling installation in a residential basement to full suspended ceiling installation in healthcare facilities, schools, and commercial office spaces.

Get a Free Quote
Our Ceiling Installation Services
Suspended Ceiling Installation

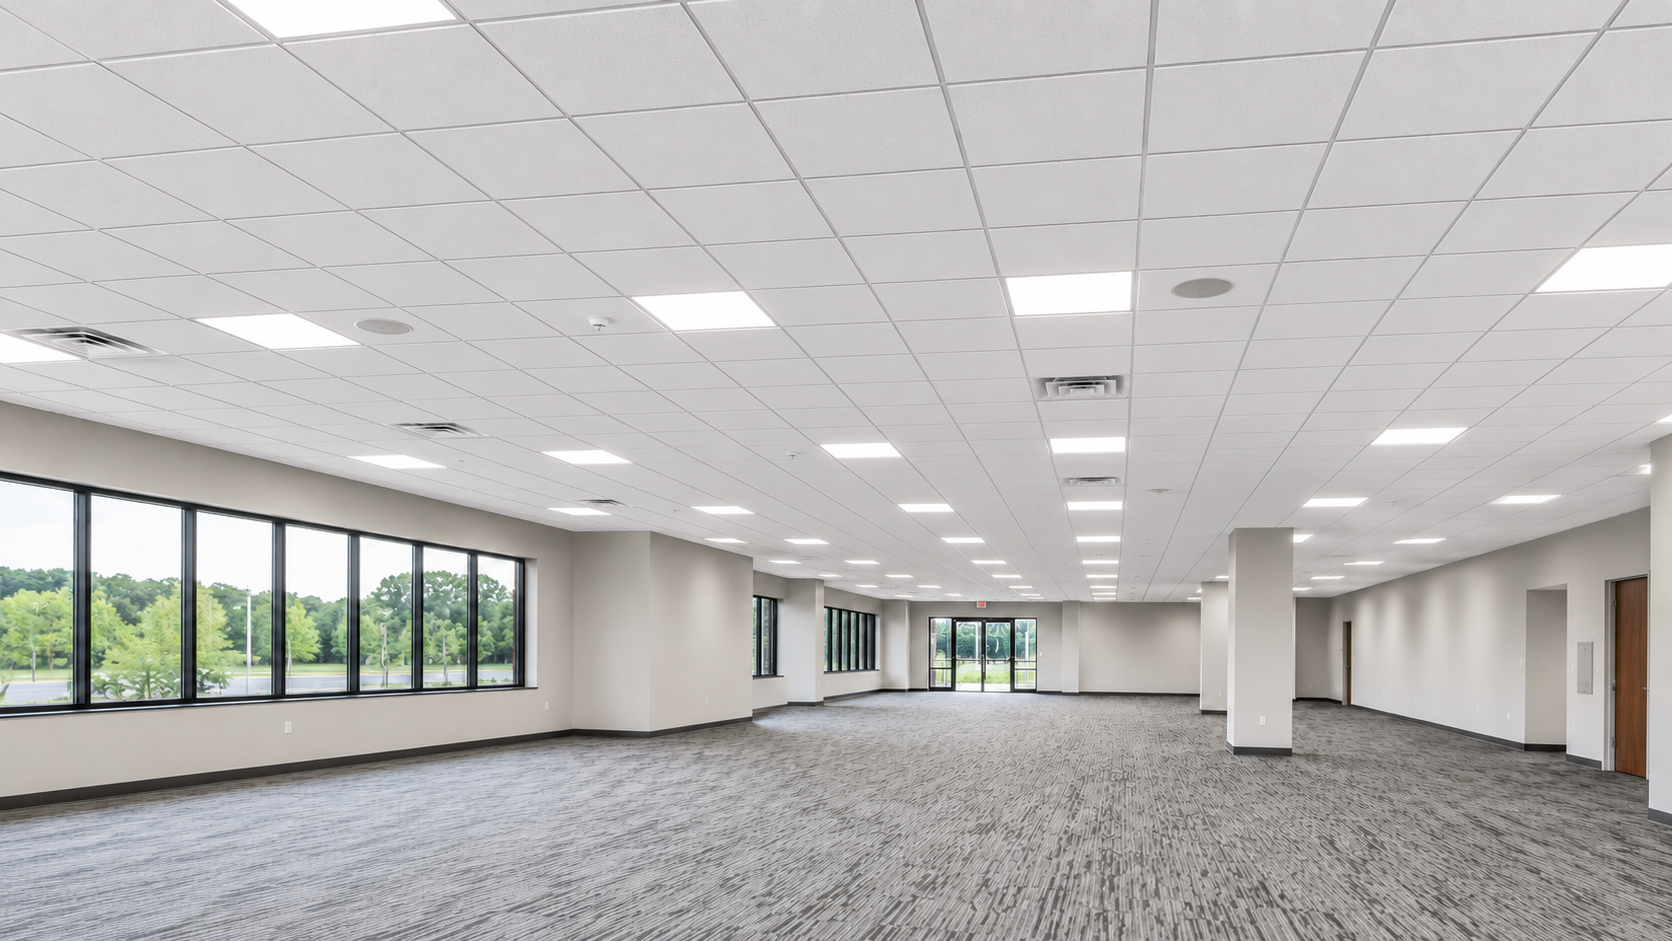
Suspended ceiling installation involves hanging a grid system from the structural ceiling above using hanger wire, then dropping ceiling tiles into the grid. The grid is made up of main runners, cross tees, and wall angle, all leveled precisely so the finished ceiling plane is flat and uniform across the entire space. Grid layout planning is more technical than it appears: we calculate the perimeter tile cuts from the center of the room outward to produce symmetrical border tiles rather than narrow slivers at the edges. We also coordinate the grid layout with lighting, sprinkler heads, HVAC diffusers, and any other ceiling-mounted equipment to avoid awkward cuts and ensure a professional result. We work with standard 15/16 inch exposed tee grid systems as well as 9/16 inch narrow tee systems for a more refined commercial look. The grid is rated for seismic bracing requirements where the Ontario Building Code requires it, particularly in healthcare facilities and schools.

Drop Ceiling Installation

Drop ceiling installation in residential settings, particularly basements, is one of the most practical ways to finish a ceiling while retaining access to mechanical systems. In a finished basement, the ductwork, electrical junction boxes, and plumbing cleanouts above the ceiling are not things you want to bury permanently in drywall. A drop ceiling gives you finished appearance at the room level and a removable tile surface wherever access is needed. We plan the grid layout around the existing mechanical locations and size the frame to clear all obstructions while meeting the minimum ceiling height requirements under Part 9 of the Ontario Building Code.

Ceiling Tile Replacement & Repair

Older suspended ceiling systems accumulate stained, cracked, or missing tiles over time. We replace individual tiles or full sections to match the existing grid system. If the existing grid is damaged or no longer level, we assess whether selective repairs or a full grid replacement is the more cost-effective path. We source tiles in standard sizes (600 x 600 mm and 600 x 1200 mm) and can match common commercial patterns where replacement stock is available.

Acoustic Ceiling Panel Installation

Acoustic ceiling panels are ceiling tiles rated for sound absorption rather than just aesthetics. They are specified by their Noise Reduction Coefficient (NRC), which measures the proportion of incident sound energy absorbed by the tile. Standard commercial ceiling tiles carry NRC ratings of 0.55 to 0.75. High-performance acoustic panels, such as those in the Armstrong Ultima or Rockfon Artic product lines, achieve NRC ratings of 0.90 or higher. We select and install acoustic panels based on the specific acoustic target for the space, whether that is reducing reverberation in a classroom, managing speech privacy in an open office, or controlling ambient noise in a healthcare waiting area.

Why Choose a Professional Suspended Ceiling Contractor?

A suspended ceiling grid that is not level produces visible dips and peaks across the ceiling plane that cannot be corrected without re-hanging the affected sections. A grid that is not properly braced can shift after installation. Tile cuts that do not account for the room geometry produce narrow, unstable border pieces that fall out of the grid. These are not issues you want to discover after the project is finished.

A professional suspended ceiling contractor plans the grid layout before any wire is cut, coordinates the ceiling plane with existing mechanical equipment, selects the correct grid profile for the specified tile, and delivers a ceiling that is level, clean, and ready for its intended use. We also ensure that fire-rated ceiling assemblies, where required by code, are installed to the tested and approved assembly design.

Our Process

Site Assessment & Measurement

We measure the space, map all mechanical obstructions above the proposed ceiling plane, and confirm the minimum finished ceiling height. We identify any areas where mechanical or structural constraints will affect the grid layout and resolve them before installation begins.

Grid & Material Selection

We confirm the grid profile, tile specification, and any acoustic or fire-rating requirements for the project. For commercial projects, tile selection is often specified by the architect or interior designer. For residential and light commercial projects, we present options with documented performance data and help you select based on acoustic target, aesthetics, and budget.

Installation

Hanger wire is installed at the required spacing from the structural ceiling above. Main runners are hung and leveled using a laser level across the full span of the room. Cross tees are inserted at the correct spacing for the tile size, and the grid is confirmed level and square before tiles are dropped in. Perimeter border tiles are cut and installed last.

Final Inspection

We inspect the completed ceiling for level, tile alignment, and finish quality. Any tile that is not seated properly in the grid, any grid section that is not level, and any perimeter cut that does not fit cleanly is corrected before the project is handed off

Why Choose AR Quality Construction?

  • Licensed and insured for suspended and drop ceiling installation in Ontario
  • We plan grid layouts to produce symmetrical border tiles and coordinate with all ceiling-mounted equipment
  • Experience with standard residential drop ceilings and high-specification commercial acoustic ceiling systems
  • We install to fire-rated assembly requirements where the Ontario Building Code mandates it
  • Our work is inspected and handed off to a finished standard, not a rough-in standard
  • Serving residential and commercial clients across the GTA
Get in touch with us

Industries & Projects We Serv

At AR Quality Construction We install suspended and drop ceilings in residential basements and home renovations, office tenant improvements and corporate interiors, retail build-outs, healthcare facilities and medical clinics, schools and childcare centres, and light industrial and warehouse spaces where acoustic or visual ceiling finishes are required.

Residential Suspended Ceiling

Residential Drop Ceiling

Healthcare Facilities

Basement Finishing

Interior Renovation

Interior Remodels

Interior Layout Changes

Accessory Dwelling Units

In Law Suites

Garage Conversions

Interior Partition

Healthcare Facilities

Service Areas

Get in touchGet a Free Estimate

Call us at (647) 614-2047 or get in touch with us. We will review your space, confirm the grid and tile specification, and provide a clear, detailed estimate before any work begins.

(647) 614-2047

Frequently Asked Questions

How long does it take to install a drop ceiling?

A standard residential basement drop ceiling of 500 to 700 square feet typically takes one to two days for a professional crew, including grid installation and tile placement. Larger commercial spaces with complex mechanical coordination and multiple ceiling-mounted fixtures take longer. We confirm the installation timeline during the pre-project assessment.

Yes, particularly in finished basements where mechanical systems need to remain accessible. A drop ceiling allows you to remove individual tiles to access ductwork, electrical junction boxes, and plumbing cleanouts without damaging the ceiling. It also accommodates the lower ceiling heights common in residential basements. The minimum finished ceiling height under Part 9 of the Ontario Building Code is 1,950 mm (approximately 6 feet, 5 inches) in habitable rooms.

Yes, that is one of their primary applications. The plenum space between the structural ceiling and the drop ceiling grid conceals ductwork, electrical conduit, sprinkler piping, and any other mechanical or electrical systems that run above the finished ceiling plane. Unlike a drywall ceiling, individual tiles can be removed for future access without cutting or patching.

Suspended ceilings are low-maintenance. Tiles can be removed and replaced individually if they become stained, cracked, or damaged. The grid system itself is durable and requires no routine maintenance under normal conditions. In environments with high humidity, such as poorly ventilated basements, tiles can absorb moisture and sag over time. Choosing moisture-resistant tile for humid environments eliminates this issue.

A grid that is not level produces a ceiling plane with visible dips and waves across the surface. Tiles that sit in an unlevel grid do not sit flat in the grid opening, creating visible gaps at the tile edge. The only correction is to re-hang the affected sections of the grid. This is why we use a laser level across the full span of the room during installation rather than relying on the structural ceiling above, which is rarely flat.