Metal Stud Framing Installation

  • Home
  • Metal Stud Framing Installation

Metal Stud Framing Contractor in Vaughan

Are your walls straight, strong, and built to last? When you are unsure whether steel framing suits your residential renovation or commercial build, where do you turn for expert advice? At AR Quality Construction, we help you make the right structural choice. We are a premier metal stud framing contractor in Vaughan, dedicated to building walls that resist rot, pests, warping, and moisture decay. Our master framers install galvanized steel assemblies with millimetric accuracy, ensuring that your drywall goes on smoothly and your finished rooms remain flat for decades. Homeowners, general contractors, and business owners across York Region trust us for precision workmanship, clean execution, and complete project reliability.
Our Metal Stud Framing Services in Vaughan

Interior Metal Stud Framing

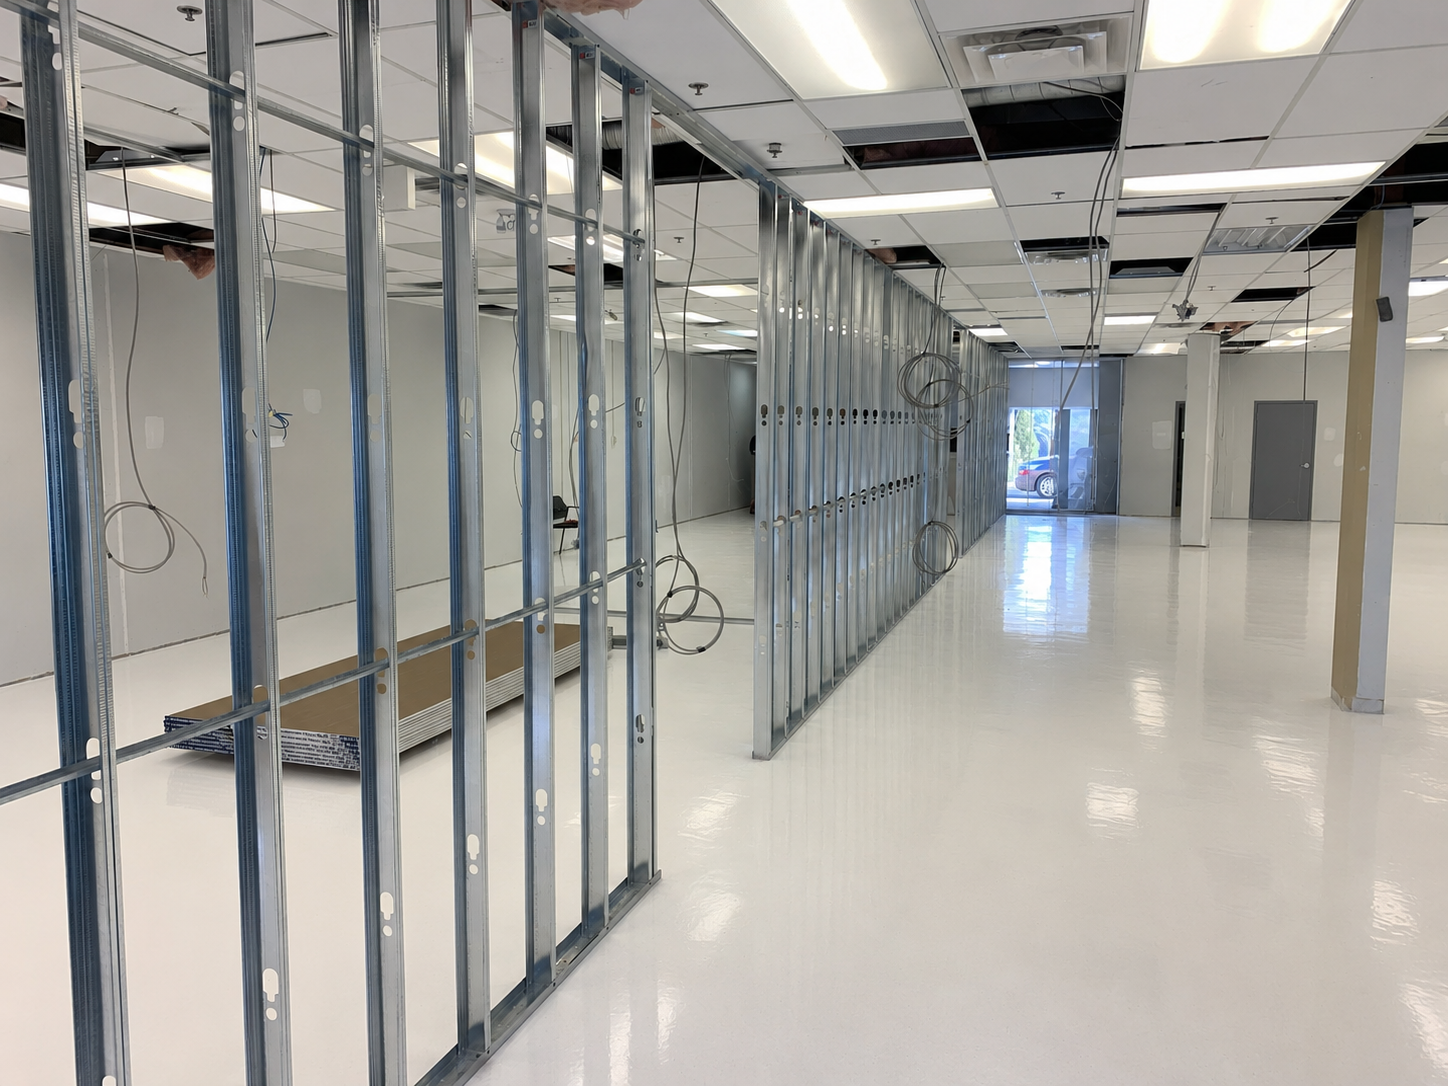
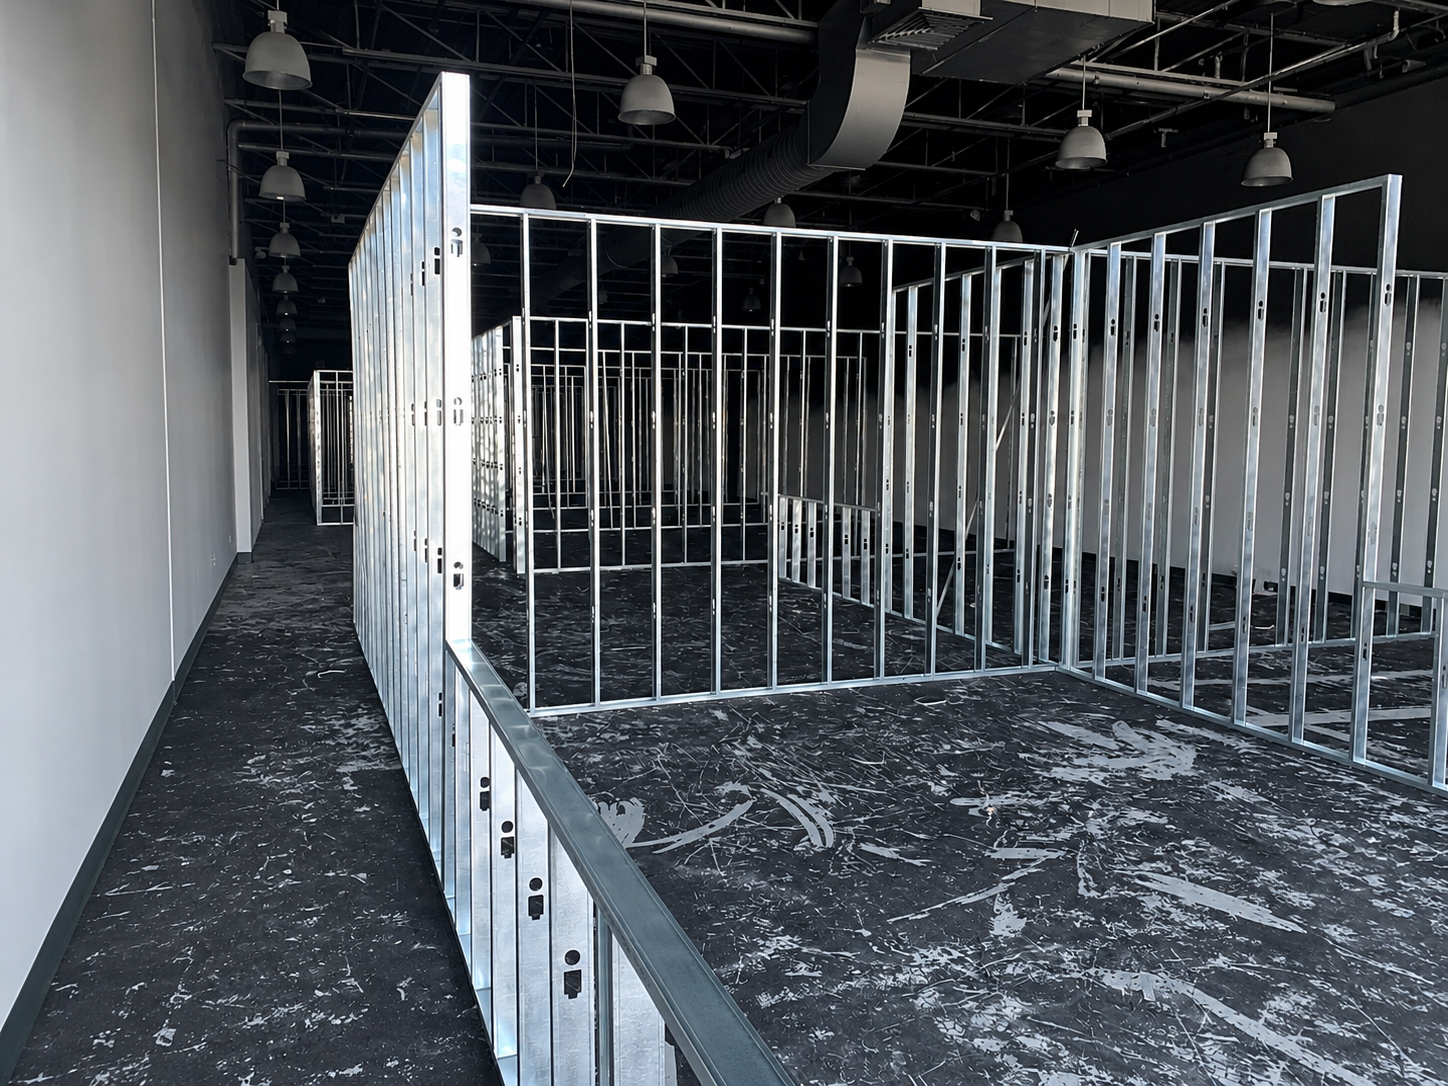
We install non-combustible interior metal stud framing for partition walls, hallway dividers, and office layouts. Our interior wall frameworks provide perfectly straight profiles that prevent screw pops, corner cracking, and drywall telegraphing under natural room lighting.

Exterior Metal Framing

We build heavy-gauge exterior curtain wall systems and load-bearing framing envelopes designed to withstand severe wind loads and thermal variations. We integrate continuous insulation barriers and flashings to ensure long-term exterior durability.

Load-Bearing & Non-Load-Bearing Wall Framing

We construct non-load-bearing 25-gauge to 20-gauge steel interior partition walls as well as heavy-duty 18-gauge to 14-gauge structural load-bearing walls engineered to support floor joists, roof trusses, and heavy building loads in strict accordance with structural drawings.

Ceiling & Soffit Metal Framing

We craft complex dropped steel soffits, bulkheads, coffered ceilings, and HVAC concealment chases. Our framers build rigid overhead steel frameworks that enclose exposed plumbing, gas lines, and ductwork while preserving maximum ceiling headroom.

Commercial Metal Stud Framing

We deliver full-scale commercial metal stud framing in Vaughan for corporate offices, retail stores, healthcare clinics, and industrial facilities. We install deflection tracks and sound-attenuated demising walls that satisfy commercial building codes and tight construction schedules.

Metal Framing for Basements & Renovations

We provide specialized steel framing for subterranean basement finishing and residential home remodels. Galvanized steel studs will not absorb moisture, harbor mold, or warp in damp below-grade environments, making them ideal for long-term basement renovations.

Our Experience with Metal Framing Projects in Vaughan

Based in Thornhill, our team has completed extensive framing projects for both residential and commercial clients across Vaughan. From custom basement suites to multi-floor commercial fit-outs, we bring trade experience to every job site in Thornhill, Maple, Woodbridge, Kleinburg, Concord, and the Vaughan Metropolitan Centre.

Our Expertise & Qualifications

Certified & Trained Framing Crews

Our framing technicians undergo continuous training in cold-formed steel assembly, laser-guided layout techniques, and jobsite safety protocols, ensuring high-quality trade execution on every project.

Materials & Framing Systems We Use

We utilize G60 galvanized steel studs and tracks conforming to ASTM standards. We match steel gauges precisely to your structural plans, incorporating specialized slotted deflection tracks, fire-rated assemblies, lateral bridging channels, and solid backing plates to keep walls completely rigid.

Building Code & Engineering Compliance

All metal stud framing installations strictly comply with the Ontario Building Code and National Building Code specifications. We construct wall and ceiling assemblies according to approved structural engineering drawings and maintain complete readiness for municipal building inspections.

Why We're a Trusted Metal Framing Contractor in Vaughan

Licensed, Insured & WSIB Covered

AR Quality Construction holds full municipal licensing, carries 5 million dollars in commercial general liability insurance, and maintains active WSIB clearance certificates for all on-site personnel. 

Awards, Associations & Industry Memberships

Our dedication to structural accuracy, clean site management, and client communication has earned us a strong reputation as a trusted metal framing contractor in Vaughan. 

Partnerships with Builders, GCs & Architects

We collaborate directly with general contractors, architects, and project managers. We review blueprint details proactively, align stud knockouts for electrical and plumbing trades, and maintain seamless progress across all construction phases. 

Get in touch with us

What Vaughan Clients Say About Us

Customer Reviews & TestimonialsAbraham Khalil, a home renovation client, described our team as professional, punctual, and highly skilled. Ronald Richards, a commercial renovation client, praised our professionalism, expertise, and genuine commitment to quality. Our Guarantee & WarrantyWe back all metal framing installations with a structural workmanship warranty. We guarantee wall plumbness, square 90-degree corners, and rigid frame stability that exceeds code standards. Transparent, Upfront PricingWe provide detailed, itemized estimates before any cutting starts. Our upfront quotes outline material gauges, track configurations, and labor hours, ensuring complete pricing transparency with no hidden fees.

Our Metal Stud Framing Process

Step 1 Site Assessment & Free Estimate

We visit your Vaughan property, measure wall perimeters and floor-to-deck heights, analyze architectural plans, and present a clear, itemized quote detailing all framing requirements.

Step 2 Layout & Material Prep

We snap precise wall baselines using cross-line lasers, verify 90-degree corner squareness, and prepare galvanized tracks, studs, and specialized fasteners tailored to your project layout.

Step 3 Framing Installation

Our crew anchors top and bottom tracks using powder-actuated fasteners, sets steel studs plumb at 16-inch or 24-inch centers, installs bridging channels, and mounts solid backing plates for heavy fixtures.

Step 4 Inspection, Walkthrough & Cleanup

We audit every wall for structural rigidity and alignment, align pre-punched web knockouts for trade rough-ins, walk through the completed framework with you, and clear all scrap metal from the site.

Types of Commercial Projects We Frame

At AR Quality Construction our commercial framing experience covers office buildings and corporate interiors, retail stores and shopping centre tenant spaces, warehouse and light industrial build-outs, multi-family residential and condominium buildings, healthcare clinics and medical offices, educational facilities and daycare spaces, and mixed-use commercial and residential structures.

Office Buildings

Corporate Interiors

Retail Stores

Shopping Centre

Office Buildings

Corporate Interiors

Retail Stores

Shopping Centre

Healthcare Clinics

Educational Facilities

Daycare Spaces

Medical Offices

Areas We Serve

Get a Free Estimate

Ready to start? Call (647) 614-2047 or email  arqualityconst@gmail.com We will visit your site and give you a free estimate for your metal stud framing project in Vaughan.

(647) 614-2047

Frequently Asked Questions

How much does metal stud framing cost in Vaughan?

Framing costs depend on wall dimensions, steel gauge, layout, and project type. We provide free initial site estimates before work begins. Material expenses vary between 25-gauge partition studs and heavy 18-gauge structural members, while soffits and insulation shape labor times.

Steel studs do not rot, shrink, warp, or attract insects, offering permanent non-combustible durability. While wood suits traditional framing, galvanized steel maintains straight wall lines, eliminates drywall joint pops, includes pre-punched utility knockouts, and prevents mold growth in damp basements.

Yes. We frame residential homes, finished basements, corporate offices, retail stores, and medical clinics. Our team installs non-combustible structural framing, deflection tracks, and interior partition walls, adjusting our crew sizes and work schedules to fit your property and project timelines.

Yes. AR Quality Construction is fully licensed, insured, and WSIB covered. We maintain 5 million dollars in liability coverage alongside active clearance certificates. Every framing installation strictly complies with all Ontario Building Code standards, municipal permits, and jobsite safety protocols.

Project duration depends on overall scope and complexity. Standard residential basement framing or office partition layouts take 2 to 4 business days. Structural framing or complex soffits take longer. We provide clear milestone schedules and coordinate continuously with all trades.