Metal Framing for Commercial Projects

  • Home
  • Metal Framing for Commercial Projects

Metal Framing for Commercial Projects

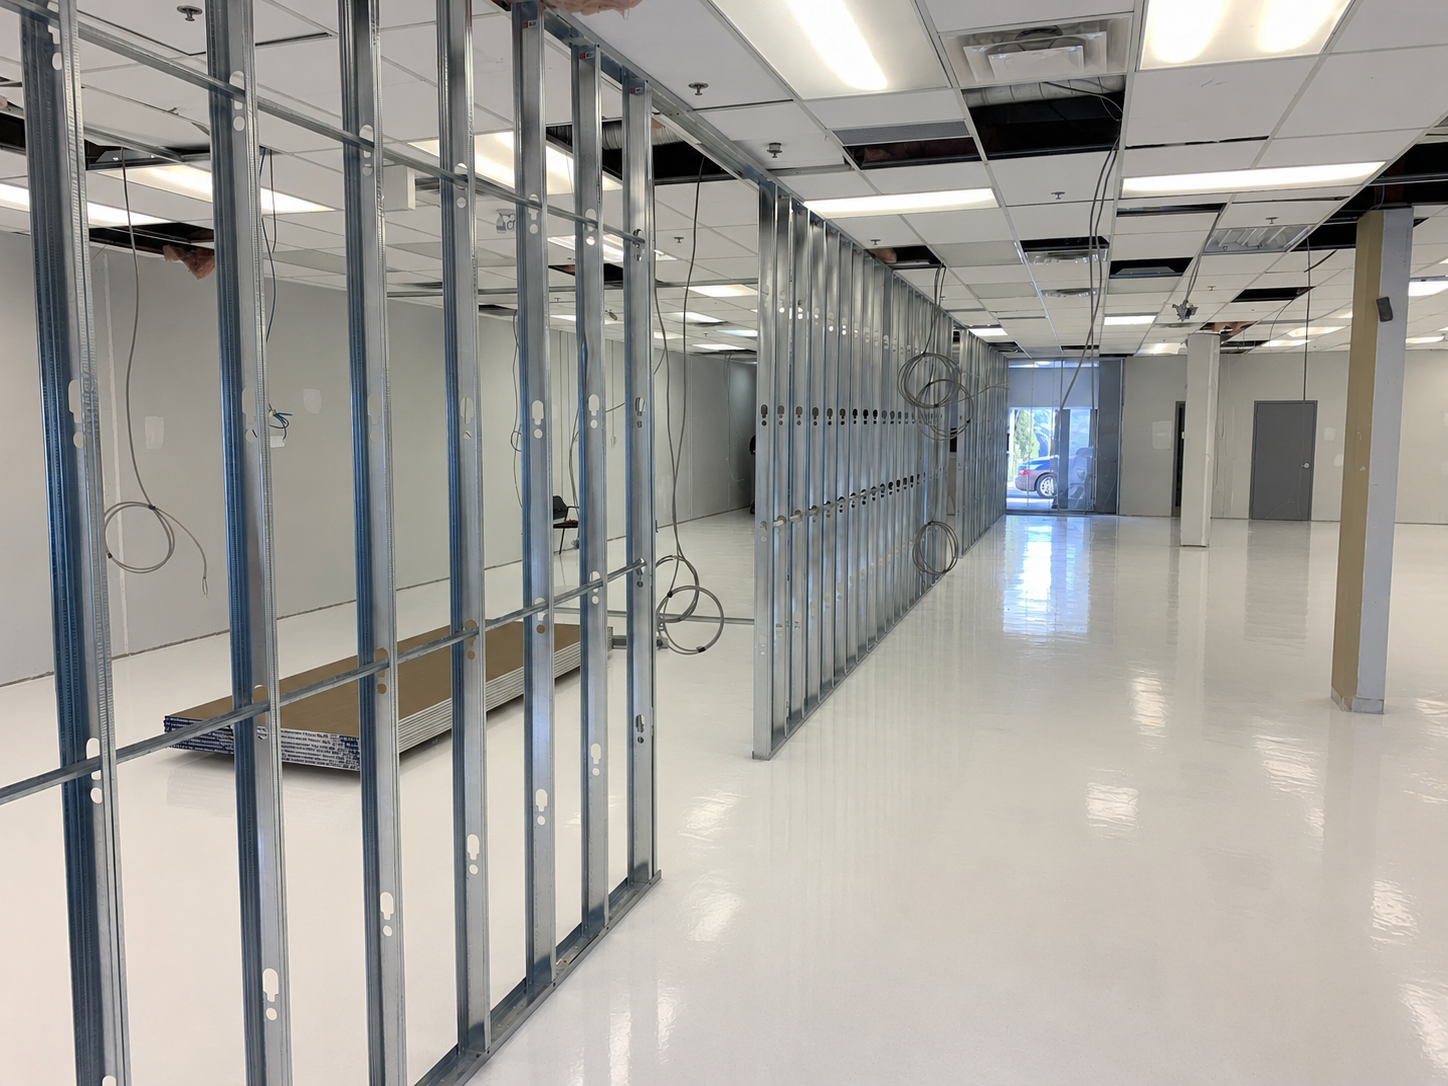
Commercial construction demands framing that performs under heavier use, meets stricter fire and building codes, and integrates cleanly with mechanical, electrical, and sprinkler systems. We deliver commercial metal stud framing for office build-outs, retail interiors, multi-unit residential, healthcare facilities, and more across the GTA. Our team understands the pace of commercial projects and works to keep the framing phase on schedule so every trade that follows can do the same.
Our Commercial Framing Services

Commercial Metal Stud Framing

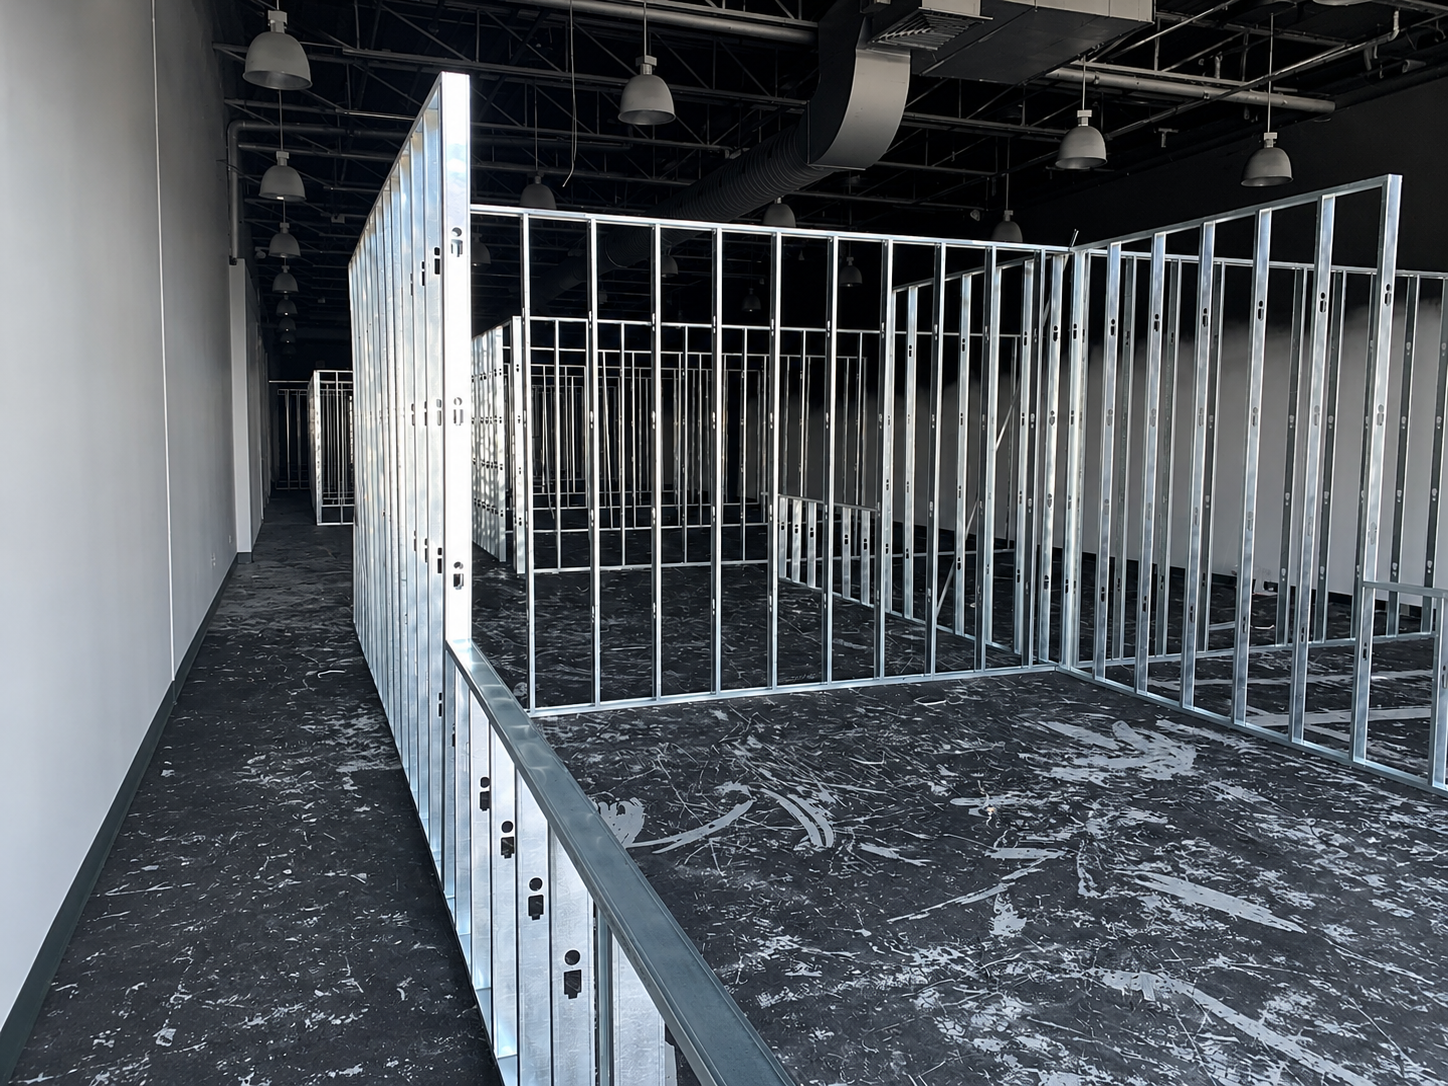
Commercial metal stud framing is the industry standard for non-load-bearing interior partition walls in commercial construction, and for good reason. Light-gauge steel studs are non-combustible, which satisfies fire-resistance requirements under the National Building Code of Canada and the Ontario Fire Code for Type I, II, III, and IV construction. They are dimensionally consistent, which matters in commercial projects where large runs of partition wall need to stay straight over long distances. We work from detailed architectural and structural drawings, confirm stud gauge and spacing to the specifications, and frame to the tolerances that your drywall, glass, and millwork installations require.
For larger commercial projects, we can also work with load-bearing structural steel stud systems (LBSS), which use heavier-gauge studs engineered for axial load applications. These systems are specified by the project engineer and installed to those specifications exactly.

New Construction Framing

New commercial construction framing starts with a thorough review of the architectural, structural, and mechanical drawings before a single stud is cut. We coordinate with the general contractor to confirm the sequencing of trades, particularly the relationship between framing, mechanical rough-in, and fire-stopping requirements. In commercial buildings, fire-stopping at wall penetrations is not optional; it is a code requirement inspected at rough-in, and we build our framing to accommodate it from the start.

Tenant Improvement & Build-Out Framing

Tenant improvement framing in occupied or partially occupied buildings requires a different approach. We work within the constraints of the existing building systems, confirmed ceiling heights, and demising wall locations. We understand that commercial tenants have move-in deadlines, and we structure our schedule to keep the framing phase on track so the downstream trades are not waiting on us.

Our Process

Site Assessment & Blueprint Review

We start every commercial framing project with a site walk and a detailed review of the construction drawings. We confirm existing conditions against the drawings, identify any discrepancies, and flag them before work begins. This prevents change orders driven by field conditions that could have been identified earlier.

Material Selection

Stud gauge, spacing, and material type are determined by the project specifications and the structural engineer's drawings. We do not substitute materials without documented approval. For commercial projects, we source materials from suppliers who provide certified product documentation to support inspection and warranty requirements.

Framing Installation

We work from a layout marked on the floor and ceiling, setting track and studs to the specified locations. Partition wall heights, door opening sizes, and soffit or bulkhead locations are confirmed against the drawings before cutting. We build in the required blocking for future wall-mounted equipment, signage, and millwork so that the finishing trades have what they need without having to add blocking after drywall is up.

Final Inspection & Sign-Off

Commercial framing is inspected by the municipal building authority at rough-in stage. We prepare the work for inspection, confirm fire-stopping at penetrations, and address any deficiencies before the inspector arrives. We stay on-site during inspections and provide documentation as required.

Why Choose AR Quality Construction?

  • Licensed and insured for commercial framing projects in Ontario
  • Experience with office build-outs, retail, multi-unit residential, and healthcare facilities
  • We work from and strictly follow architectural and structural drawings
  • Our team understands commercial construction sequencing and trade coordination
  • We meet inspection requirements on the first visit, reducing project delays
  • Clear, itemized quotes with no hidden costs
Get in touch with us

Types of Commercial Projects We Frame

At AR Quality Construction our commercial framing experience covers office buildings and corporate interiors, retail stores and shopping centre tenant spaces, warehouse and light industrial build-outs, multi-family residential and condominium buildings, healthcare clinics and medical offices, educational facilities and daycare spaces, and mixed-use commercial and residential structures.

Office Buildings

Corporate Interiors

Retail Stores

Shopping Centre

Tenant Spaces

Warehouse

Light Industrial Build Outs

Condominium Buildings

Healthcare Clinics

Educational Facilities

Daycare Spaces

Medical Offices

Service Areas

Get in touch

Ready to move forward? Call us at (647) 614-2047. We will review your drawings, assess the site, and provide a clear, itemized estimate with no vague line items.

(647) 614-2047

Frequently Asked Questions

Can you use metal studs in residential homes?

Yes. Metal studs are permitted under the Ontario Building Code for non-load-bearing interior walls in residential construction. They are particularly well-suited for basement finishing, bathroom partitions, and any area where moisture exposure is a concern. For load-bearing applications, engineered lumber or dimensional wood is typically required.

In moisture-prone environments, yes. Galvanized steel studs maintain their structural properties indefinitely in interior conditions where wood would degrade over time. In dry, above-grade applications, both materials perform well when properly installed. The durability advantage for metal becomes most relevant in basements and humid climates.

Yes. Steel is not a food source for insects or rodents. Wood framing is vulnerable to termite damage and carpenter ant activity. In regions where wood-destroying pests are a concern, metal stud framing removes that risk entirely from the interior wall assembly.

Yes. Light-gauge steel studs come with pre-punched knockouts specifically designed for running electrical conduit and small-diameter plumbing lines. Electricians and plumbers work with metal stud framing regularly and do not require any special accommodation. For larger plumbing supply and drain lines, framing layout can be designed to create the necessary clearance.