
Vaughan’s construction market has shifted noticeably over the past several years. Contractors and homeowners who once defaulted to wood framing for every interior application are now specifying light gauge metal stud framing at a much higher rate, and the reasons go beyond preference. Steel framing performs better in specific conditions that are common across Vaughan properties, and the construction industry has caught on.
Table of Contents
- What Exactly Is Light Gauge Metal Stud Framing?
- Why Is Vaughan Seeing More Metal Framing on Residential Projects?
- How Do Metal Framing Studs Compare to Wood on a Real Job Site?
- What Are the Code and Performance Advantages Worth Knowing?
- How Do You Find the Right Contractor for Metal Framing in Vaughan?
- Conclusion: What This Means for Your Vaughan Build
- Frequently Asked Questions
What Exactly Is Light Gauge Metal Stud Framing?
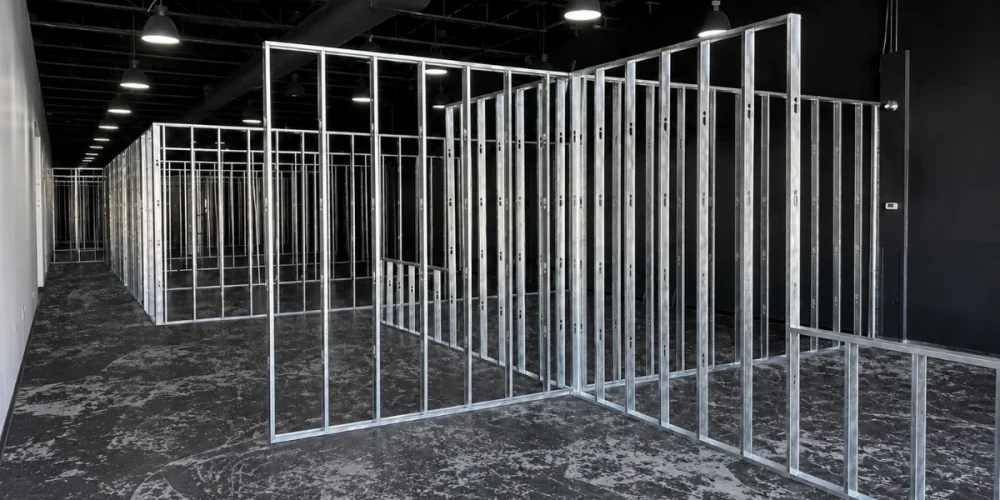
Light gauge metal stud framing uses cold-formed steel studs manufactured from thin sheet steel, typically ranging from 25 gauge (the thinnest, used for short interior partitions) to 18 gauge (used for taller walls and applications requiring more structural rigidity). The studs are C-shaped in cross-section, with a web, two flanges, and lips that provide resistance to buckling. They are installed in a metal track at the floor and ceiling, fastened with self-drilling screws, and spaced at 16 or 24 inches on center depending on the application and the specified loading.
The galvanized coating on the steel protects against corrosion in normal interior environments. According to the Steel Framing Industry Association, galvanized light-gauge steel studs in interior, non-exposed applications maintain their structural properties indefinitely under conditions where wood framing would degrade.
Why Is Vaughan Seeing More Metal Framing on Residential Projects?
Vaughan has a large and active residential renovation market, and a significant portion of that market involves basement finishing. Basements are where light metal stud framing makes the strongest case for itself. Concrete floors and walls transmit moisture vapor even in well-waterproofed basements. Wood bottom plates in contact with concrete absorb that moisture over time, which leads to softening, mold growth, and eventual structural compromise. Metal track on a concrete floor does not absorb moisture. It does not rot. It does not provide a food source for mold.
Health Canada identifies indoor mold as a serious air quality concern linked to respiratory illness, and the Government of Ontario’s Building Code requires moisture-resistant materials in below-grade applications for exactly this reason. Metal framing satisfies that requirement in a way that untreated wood simply cannot.
Beyond basements, Vaughan’s commercial and mixed-use construction is also driving adoption. Office build-outs, retail interiors, and multi-unit residential projects all use metal stud framing as the standard for non-load-bearing interior partition walls.
How Do Metal Framing Studs Compare to Wood on a Real Job Site?
On a practical level, metal framing studs arrive on the job site uniform and straight. Dimensional lumber arrives with variability. Crown, twist, and bow are common in wood framing stock, and every defective piece slows the installation and creates problems for the drywall crew that follows. Metal studs, by contrast, are cut to length with aviation snips or a chop saw, produce no sawdust, and generate a cleaner job site.
Installation speed is comparable for straightforward partition walls. The advantage for metal framing shows up in complex layouts. Curved walls, sloped ceilings, and large-format soffits are easier to build in metal because the material bends, cuts, and fastens more predictably than wood.
Metal stud systems are also lighter. A 25-gauge steel stud weighs significantly less than the equivalent dimensional lumber, which reduces the dead load on the structure and makes material handling easier in finished spaces where bringing in full-length lumber is impractical.
How Do You Find the Right Contractor for Metal Framing in Vaughan?
Look for a contractor who has handled both residential and commercial metal framing projects. Ask how they plan wall layouts, how they handle fire-stopping at penetrations, and what gauge they specify for different wall heights. A contractor who answers these questions specifically is one who understands the material. One who gives vague answers is worth walking away from. Confirm they are licensed and insured in Ontario, and ask to see examples of completed work.
What This Means for Your Vaughan Build
At AR Quality Construction, we have framed residential and commercial projects across Vaughan using light-gauge steel systems that perform, pass inspection, and hold up over time. We plan every layout, coordinate with other trades, and work from the drawings rather than guessing. If you are considering metal framing for an upcoming project, reach out to us at (647) 614-2047 to talk through your project.
Frequently Asked Questions
Will metal framing make my house colder?
No. The thermal performance of a wall depends on the insulation installed within the cavity, not the stud material. Metal studs can cause thermal bridging at the stud location, which is addressed by adding a continuous layer of rigid insulation on the interior face of the studs. This is standard practice in energy-efficient construction and is no different from what is done with wood framing in high-performance assemblies.
Can metal framing rust over time?
In normal interior environments, galvanized steel studs do not rust. The zinc coating protects the steel from corrosion under typical indoor humidity conditions. In exterior or exposed-to-weather applications, additional protection is required. For interior basement and partition wall applications in Vaughan, galvanized studs perform without corrosion issues for the life of the building.
How long does a metal frame house last?
Light-gauge steel framing in interior applications has a service life that matches or exceeds the building itself. The Steel Framing Industry Association notes that properly installed galvanized steel framing in protected interior environments does not degrade over time. The limiting factor for the building is not the steel frame.
Is metal framing faster to build than wood?
For straightforward partition walls, installation speed is comparable. Metal framing has an advantage in complex layouts, curved walls, and large-format soffits where the material’s predictability and ease of cutting reduce the time spent working around defects and inconsistencies. On commercial projects where large volumes of uniform partition wall are being built, metal framing is generally faster.
Can I use metal framing in a wet climate?
For interior applications, yes. Galvanized steel studs handle the humidity levels found in Ontario basements and bathrooms without corrosion. They should not be used in direct contact with water or in fully exposed exterior applications without additional protective measures. For below-grade interior walls, metal framing is the preferred material specifically because it does not absorb or retain moisture the way wood does.
Is metal framing better for fire safety?
Yes. Steel is non-combustible, which is why it is required in many commercial occupancy types under the Ontario Building Code. In fire-resistance-rated wall assemblies, the specific combination of stud gauge, drywall type, and fastening pattern is tested and rated to the UL or CAN/ULC standard. Metal stud framing is a core component of those rated assemblies.
How do I soundproof metal frame walls?
The most effective approach is to fill the stud cavity with mineral wool insulation, which has a higher density and better acoustic absorption coefficient than fibreglass. Adding resilient channels between the studs and the drywall layer decouples the board from the stud, which significantly reduces sound transmission. With both measures in place, a metal stud wall can achieve STC ratings above 50 according to NRC Canada.
Is metal framing lighter than wood?
Yes. Light-gauge steel studs weigh significantly less than dimensional lumber of the same length. A 25-gauge steel stud is considerably lighter than a 2×4 SPF stud, making material handling easier on job sites where access is limited, such as finished basements and upper-floor renovations in occupied homes.
Save More With Metal Stud Framing
See how investing in metal stud framing today can help you avoid costly repairs and expenses later.
Read the Full Guide