
A home addition adds space, value, and a long to-do list. Drywall sits near the middle of that list, yet it shapes how the new room looks and feels. Here’s what to know before the boards arrive. Drywall installation in Etobicoke adds a few extra considerations, because additions connect to older walls, tight lots, and homes that families still use every day. Planning for these early keeps costs and delays under control.
Why Does an Addition Change the Drywall Plan?
An addition is not a blank slate. You will tie new walls into existing ones, and that joint decides how smooth the final result looks. Crews must also match wall thickness, line up surfaces, and manage seams where old meets new.
Residential drywall installation in Etobicoke also involves occupied homes, so dust control, daily cleanup, and clear work zones matter as much as the boards themselves. Therefore, ask your contractor how they will seal off the work area and protect your floors before they start.
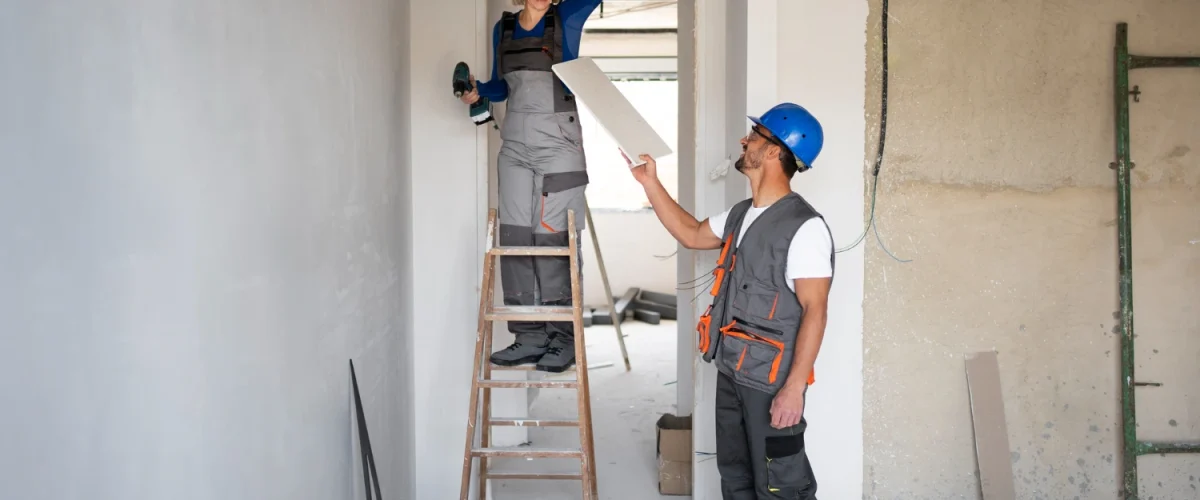
Which Board Belongs in Which Room?
Not every room needs the same board. Standard half-inch board works for most walls, while five-eighths board suits ceilings and fire-rated assemblies. Bathrooms and laundry rooms call for moisture-resistant board. Walls next to a garage often need fire-rated board, and your plans and local code set those requirements. Ask for the board list in writing, so nothing gets swapped quietly midway through the job.
Does the Framing Need Attention First?
Yes, and the sooner the better. Drywall can only look as straight as the frame behind it. Before boards go up, check that studs are plumb, spacing is even, and insulation and inspections are complete. Additionally, make sure blocking sits behind future cabinets, shelves, and wall-mounted TVs. Fixing framing after boarding means tearing out work you already paid for, so a short check now saves real money later.
How Do New Walls Blend With Old Ones?
Here’s where drywall finishing in Etobicoke earns its keep. Finishers tape the seams, apply several coats of compound, and sand between them. Then they feather the edges, so the new walls blend into the old ones without a visible ridge.
Matching texture takes extra care. If your existing walls have a texture or an older paint sheen, tell your contractor early. That way, they can plan the finish and the primer, and your fresh paint will look consistent from room to room
How Long Should You Plan For?
Timing depends on size, weather, and complexity. Hanging boards goes fast. Finishing takes longer, since each coat of compound needs to dry. Humidity can slow that process down. Plan on several days to a few weeks for a typical addition, and ask for a stage-by-stage schedule. Also leave room for inspections, because delays there can push everything back. A realistic timeline keeps your painter, flooring crew, and electrician from waiting.
What Mistakes Should You Avoid?
Watch for four common ones. First, skipping moisture-resistant board in wet areas. Second, rushing the drying time between coats. Third, ignoring the joint where old meets new. Fourth, hiring on price alone. A clear written scope protects you from all four, since it spells out materials, coats, cleanup, and timeline. In addition, ask who will actually do the work, and confirm that the same crew handles hanging and finishing.
Ready to Start Your Addition?
Drywall may look like a small step, yet it ties the whole room together. Plan the boards, check the framing, and choose a team that explains each stage in plain language.
At AR Quality Construction, we handle drywall installation, framing, and finishing for homes across York Region, including additions that need careful tie-ins. Reach out for a clear quote and a realistic schedule.
Frequently Asked Questions
What drywall is best for a home addition?
Standard half-inch board suits most walls, while five-eighths board improves fire resistance and rigidity, especially on ceilings. Use moisture-resistant board in bathrooms and laundry areas. Garage-adjacent walls often need fire-rated board. Your plans and local code decide the final choice.
How is addition drywall installation different?
Additions need careful tie-ins with existing walls and ceilings. Installers match thickness, align surfaces, and manage seams where old meets new. They protect the occupied home from dust, which makes planning and cleanup more important than in an empty build.
Does a home addition need new drywall framing?
Yes. New rooms need new wall and ceiling framing, plus any changes to existing walls at the connection. Straight, properly spaced framing gives drywall a firm base. Required inspections and insulation usually come before boards go up, so plan accordingly.
How long does drywall installation take?
A typical room takes several days to a couple of weeks, including hanging, taping, multiple coats of compound, drying, and sanding. Size, complexity, humidity, and weather all affect timing. Every project differs, so ask your contractor for a stage-by-stage schedule.
How is drywall finished in a new addition?
Finishers tape seams, embed joint compound over screw heads and corners, and apply multiple coats with sanding between them. They blend the new walls into existing ones, then prime. Proper finishing leaves a smooth, paint-ready surface that matches your home.
Explore the Latest Metal Framing Technologies
See how the latest metal framing technologies can improve strength, efficiency, and long-term performance for your next framing project.
Explore Your Options