Drywall hides everything behind it, so the time to check is before the boards go up. A short pre-drywall review catches framing, wiring, and moisture problems while fixes still cost little. Here’s what to check, in the order that makes sense on site.
As a drywall contractor in North York, we start every job with this kind of review. We walk the space, compare it with the plans, and flag anything that could show up later as cracks, bumps, or failed inspections. That habit protects your schedule, and it protects your budget.
Table of Contents
- Is the Framing Straight, Secure, and Complete?
- Have Electrical and Plumbing Passed Inspection?
- Are the Insulation and Blocking in Place?
- Which Boards Does Each Room Need?
- Is the Site Ready for Drywall?
- What Does Commercial Drywall Installation Add?
- How Do You Plan the Finish?
- What Happens If You Skip the Check?
- Ready to Hang the First Board?
- Frequently Asked Questions
Is the Framing Straight, Secure, and Complete?
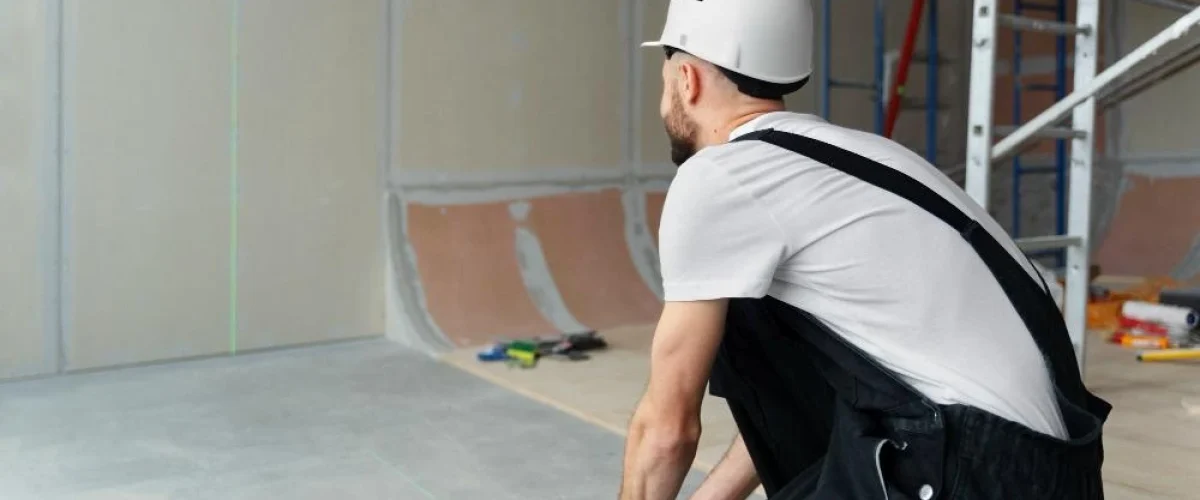
Framing comes first because drywall copies whatever sits behind it. Check that studs stand plumb and that spacing matches the plan. Look down each stud for bows or twists. Confirm that tracks run straight and sit secure, and that door and window openings have the right dimensions. A bowed stud turns into a bulging wall, and uneven spacing turns into a cracked seam. So fix framing issues now, while crews can still reach them easily.
Have Electrical and Plumbing Passed Inspection?
Yes, they should, before any board covers them. Rough-in inspections confirm that wiring, pipes, and ducts meet code. If you hang drywall first, inspectors may ask you to open the walls again, and that costs time and money. Also check that boxes sit at the right depth, pipes have protection plates where needed, and every penetration matches the plan. Ask your electrician and plumber to sign off in writing.
Are the Insulation and Blocking in Place?
Insulation and blocking often get forgotten until it’s too late. Insulation should fill each cavity without gaps or compression, and vapor barriers should sit where the design requires them. Blocking should appear behind cabinets, handrails, shelves, and wall-mounted screens, because boards alone can’t hold heavy loads. Take photos of the open walls before drywall goes up. Those images help later if someone needs to find a stud, a pipe, or a wire.
Which Boards Does Each Room Need?
Not every room takes the same board. Standard half-inch board suits most walls, while five-eighths board works well on ceilings and fire-rated assemblies. Washrooms and kitchens need moisture-resistant board, and shared walls may need fire or sound ratings. Your plans and local code set those requirements. Therefore, confirm the board list in writing before delivery, so nobody swaps materials halfway through the job.
Is the Site Ready for Drywall?
Boards need a dry, clean, and accessible space. Before delivery, check each item below:
- The building is enclosed and the temperature stays steady
- Floors are clear, and storage space is ready for boards
- Elevator or loading access suits sheet sizes
- Dust protection is ready for adjoining spaces
- Power and lighting work for the crew
A quick checklist like this prevents damaged boards and lost days.
What Does Commercial Drywall Installation Add?
What can you expect with commercial drywall installation? Well, they bring extra demands compared with a home project. Walls run longer and taller, fire and sound ratings apply more often, and work often happens around tenants, deliveries, and tight schedules. Crews also coordinate with ceiling, electrical, and mechanical trades, so sequencing matters as much as skill. Before work starts, confirm assembly details, working hours, and access routes with your contractor.
How Do You Plan the Finish?
Finishing deserves attention before the first board goes up. Drywall finishing in Etobicoke and North York typically involves taping seams, applying several coats of compound, and sanding between each coat. Each coat needs time to dry, so the schedule must allow for it. If you want a specific texture or paint finish, tell your contractor early, so they can plan the surface and primer.
What Happens If You Skip the Check?
Skipping the review rarely saves time. Hidden framing flaws show up as ridges and cracked seams. Missed inspections force crews to cut open finished walls. Missing blocking leaves shelves loose and screens crooked. Moisture trapped behind boards leads to stains and mould. Each of these repairs costs more than the review would have, and each one disrupts the people using the space.
Ready to Hang the First Board?
A pre-drywall check takes a few hours and saves days of rework. Confirm the framing, inspections, insulation, blocking, boards, and site conditions, and you give your walls the best start. At AR Quality Construction, we handle drywall installation, finishing, and framing for homes and commercial spaces across North York and York Region. Contact us for a clear quote and a realistic timeline.
Frequently Asked Questions
What should be checked before drywall installation?
Check the framing for plumb, spacing, and secure tracks. Confirm that electrical and plumbing inspections have passed, insulation and blocking are in place, and the board list matches each room. Also make sure the site is dry, clean, and accessible for deliveries.
Are electrical and plumbing systems inspected before drywall?
Yes. Rough-in inspections for wiring, plumbing, and ducts normally happen before boards cover the walls. Inspectors need to see the work to approve it. If you hang drywall too early, you may have to open finished walls again, which adds cost and delay.
Why is wall framing checked before drywall installation?
Drywall follows the shape of the frame, so framing flaws become wall flaws. A bowed stud creates a bulge, and uneven spacing causes cracked seams. Checking plumb, spacing, and fastening beforehand lets crews fix problems easily and cheaply, before boards hide them.
How can proper preparation prevent drywall issues?
Preparation catches problems while they’re easy to fix. It prevents cracks from uneven framing, rework from missed inspections, loose fixtures from missing blocking, and stains from moisture. It also keeps your schedule on track, because crews hang and finish boards without surprises or interruptions.